
ATS

ATS KNIGHTSBRIDGE · SECTOR 124 NOIDA

ATS Knightsbridge Floor Plan

Explore the ATS Knightsbridge floor plan for its luxury apartment and duplex residences, with thoughtfully planned layouts designed around space, privacy and refined living in Sector 124, Noida.

4 Bed Residences Duplex Residences One Residence Per Floor
PROJECT ATS Knightsbridge Sector 124, Noida
RERA UPRERAPRJ3574 Registered Project
PROJECT OVERVIEW

Designed for Exceptional Living

ATS Knightsbridge in Sector 124, Noida brings together spacious luxury residences and duplex homes within a landmark high-rise development. With one residence per floor, the planning focuses on privacy, space and an elevated residential experience.

Explore Project
6.15 Acres
Premium Development Residential project in Sector 124, Noida
5 Towers
47 Storeys High-rise residential towers
4 Bed Residences
Luxury Homes Spacious apartment residences
Duplex Residences
Multi-Level Living Exclusive duplex home layouts
01 Residence
One Residence Per Floor A privacy-focused residential planning concept at ATS Knightsbridge.
FLOOR PLAN COLLECTION

ATS Knightsbridge Floor Plans

Explore the detailed ATS Knightsbridge floor plans for the apartment and duplex residences. Each layout is planned around generous spaces, privacy and an exclusive residential experience in Sector 124, Noida.

01
RESIDENTIAL APARTMENT

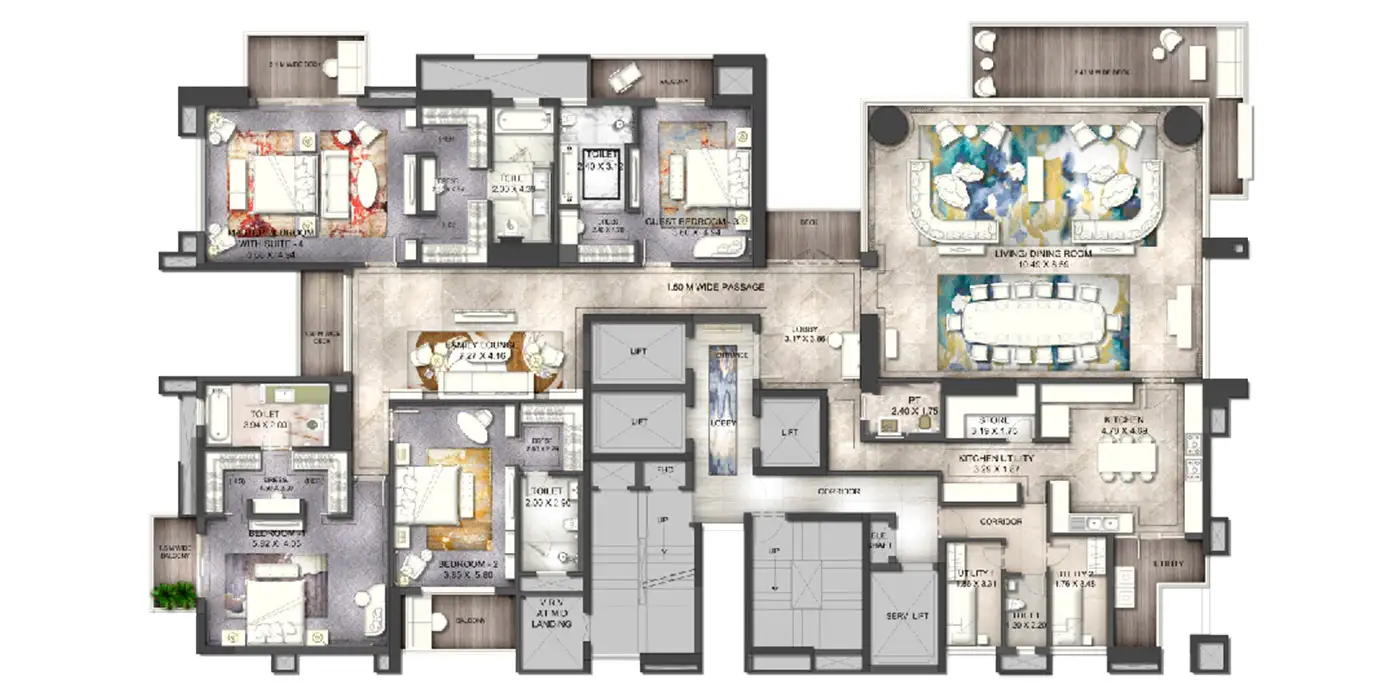
ATS Knightsbridge Apartment Floor Plan

The ATS Knightsbridge apartment floor plan presents a spacious luxury residence with thoughtfully arranged living, dining, bedroom and private spaces for a comfortable lifestyle.

Check Availability
ATS Knightsbridge Apartment Floor Plan
02
DUPLEX RESIDENCE

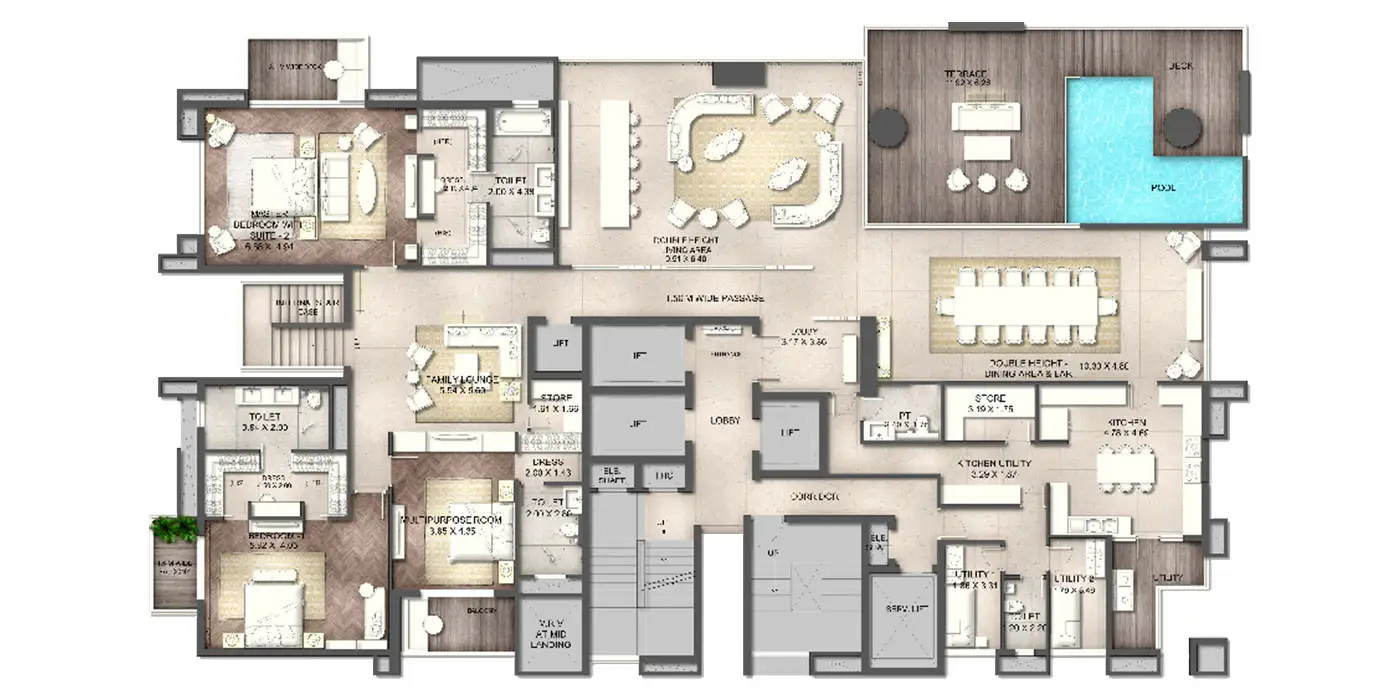
ATS Knightsbridge Duplex Lower Floor Plan

The ATS Knightsbridge duplex lower floor plan forms the primary level of the multi-level residence, offering a spacious arrangement for everyday living and entertaining.

Check Availability
ATS Knightsbridge Duplex Lower Floor Plan
03
DUPLEX RESIDENCE

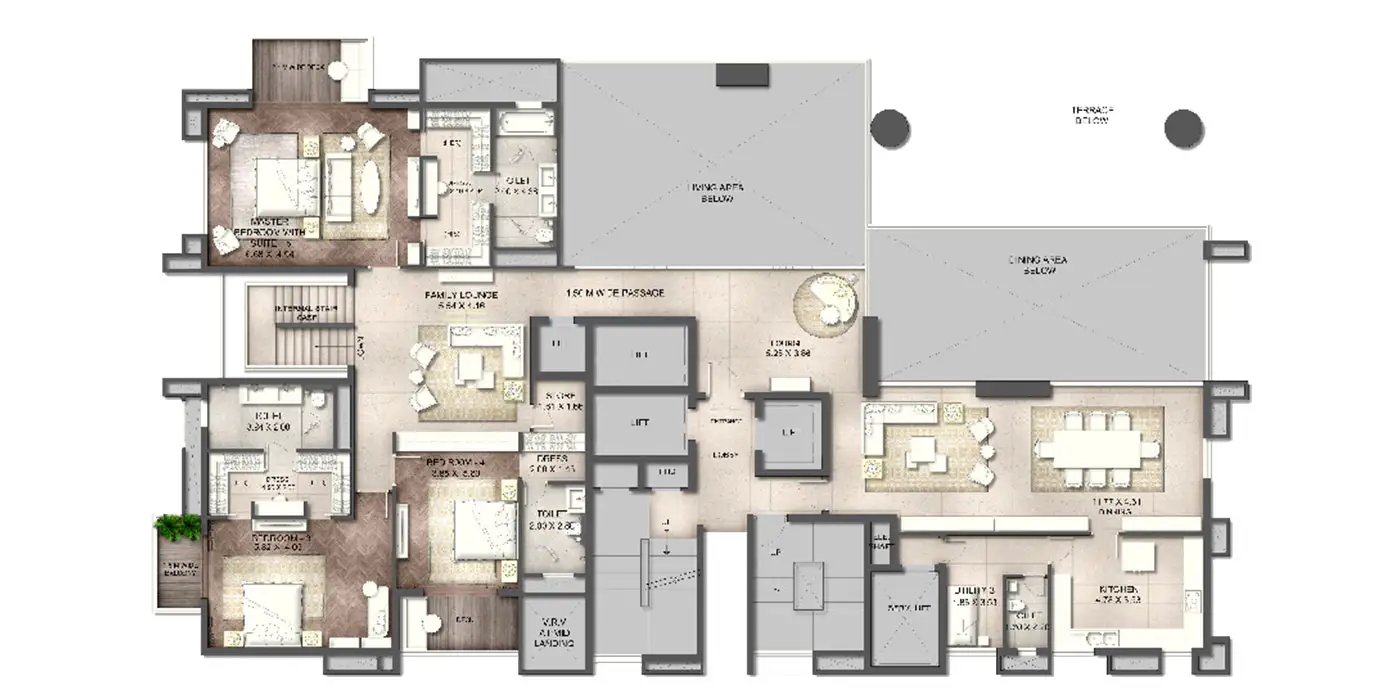
ATS Knightsbridge Duplex Upper Floor Plan

The upper level completes the ATS Knightsbridge duplex residence with a more private arrangement of spaces, creating a distinct multi-level living experience.

Check Availability
ATS Knightsbridge Duplex Upper Floor Plan
MASTER PLAN & LAYOUT

A Thoughtfully Planned Address

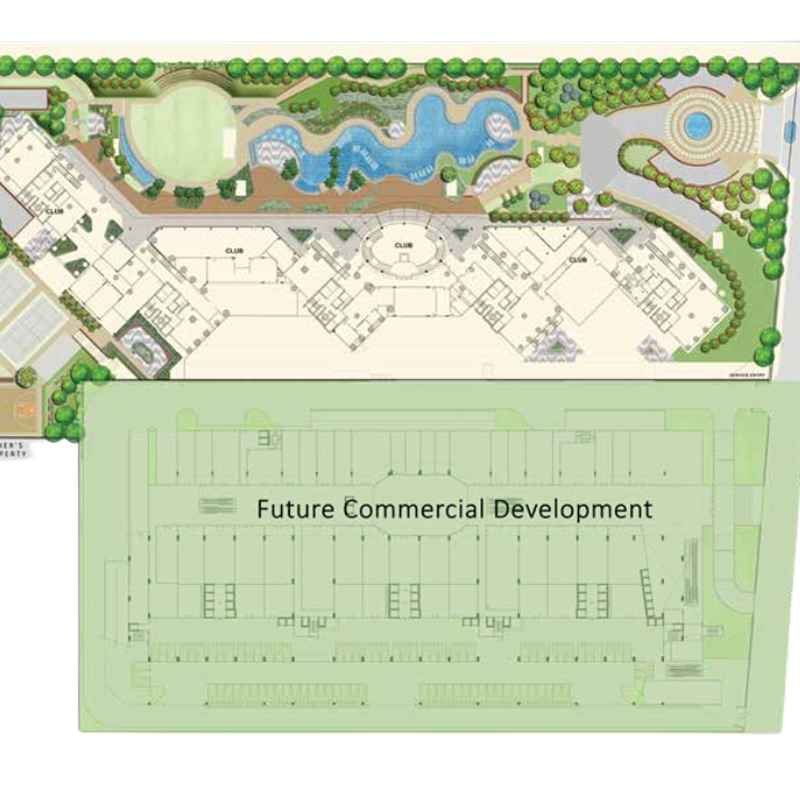
The ATS Knightsbridge master plan brings together residential towers, landscaped open spaces, lifestyle amenities and recreational areas within a carefully planned development in Sector 124, Noida.
01
Residential Planning Dedicated residential spaces planned for an exclusive living experience.
02
Landscape & Open Spaces Landscaped areas and outdoor spaces integrated within the overall layout.
03
Lifestyle Areas Recreational and amenity zones form an important part of the master-planned environment.
Enquire Now
ATS Knightsbridge Master Plan and Layout Sector 124 Noida
ATS KNIGHTSBRIDGE · SECTOR 124 NOIDA
FLOOR PLAN HIGHLIGHTS

Space Designed With Intention

The ATS Knightsbridge floor plan reflects a carefully considered approach to space, privacy and multi-level living, creating residences that feel open, private and distinctly premium.

01
RESIDENTIAL PLANNING

One Residence Per Floor

A distinctive planning concept that gives each residence an entire floor, creating greater privacy and a more exclusive residential experience.

02
RESIDENCE TYPES

Apartment & Duplex Layouts

The floor-plan collection includes a spacious apartment residence along with separate lower and upper levels for the duplex configuration.

03
HIGH-RISE LIVING

Designed Around Privacy & Views

The high-rise residential planning combines private residences with a strong emphasis on space, orientation and an elevated living experience.

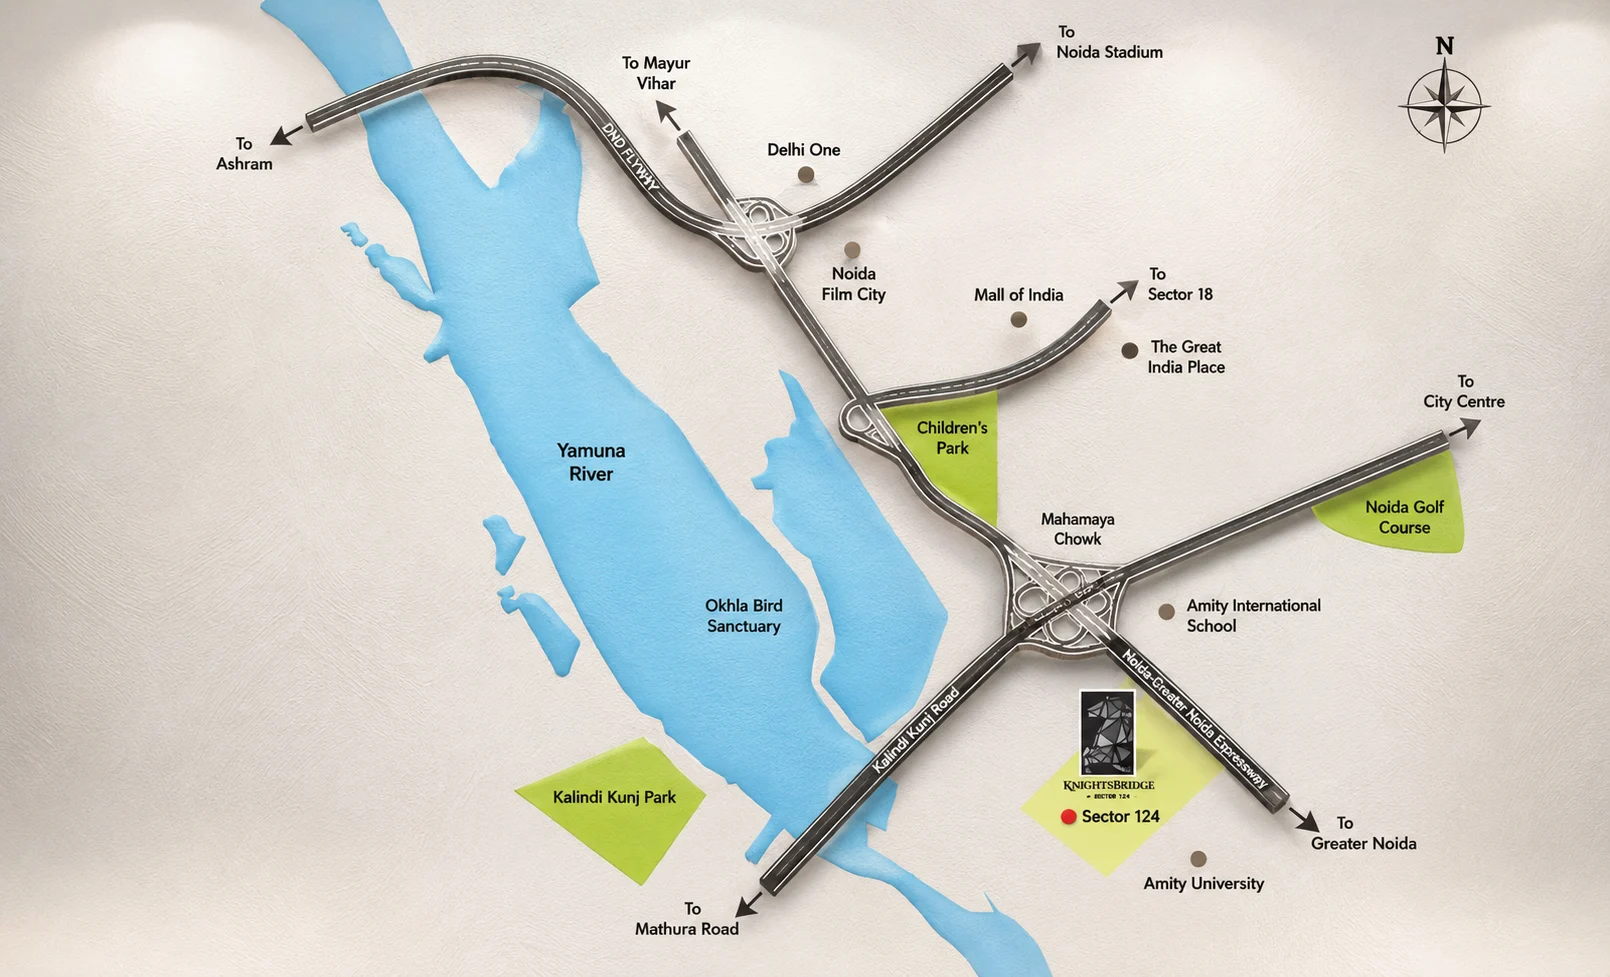
ATS Knightsbridge Sector 124 Noida Location and Connectivity
ATS KNIGHTSBRIDGE SECTOR 124 · NOIDA
LOCATION & CONNECTIVITY

At the Gateway of Noida

ATS Knightsbridge is located in Sector 124, Noida, at the gateway of the Noida–Greater Noida Expressway and close to the Mahamaya Flyover. Its position at the cusp of Delhi and Noida provides convenient access to major roads, commercial destinations and everyday urban infrastructure.

01

Noida–Greater Noida Expressway

Direct access towards major residential, commercial and business destinations across Noida and Greater Noida.

02

Mahamaya Flyover

Strategically positioned near the Mahamaya Flyover, connecting the residence with important Noida routes and surrounding areas.

03

Delhi & South Delhi Access

The location offers convenient road connectivity towards Delhi and South Delhi through the DND corridor.

04

Retail & Lifestyle Destinations

Key destinations including Mall of India, GIP and Sector 18 are accessible from the Sector 124 address.

ADDRESS Sector 124, Noida
CONNECTIVITY Expressway · Delhi · NCR
Enquire Now
ATS KNIGHTSBRIDGE FAQ

ATS Knightsbridge Floor Plan FAQs

01 What floor plans are available at ATS Knightsbridge? +
The project includes an apartment floor plan and separate lower and upper floor plans for duplex residences.
02 Is the ATS Knightsbridge 4 BHK floor plan available? +
Yes, ATS Knightsbridge offers 4-bed luxury residences with a thoughtfully planned residential layout.
03 Does ATS Knightsbridge have a duplex floor plan? +
Yes, the duplex floor plan is arranged across two levels — lower floor and upper floor.
04 What is the ATS Knightsbridge apartment floor plan? +
It represents the planned layout of the spacious 4-bed residence with defined living and private spaces.
05 Where can I check the ATS Knightsbridge floor plan? +
The apartment, duplex lower-level and duplex upper-level floor plans are available on this page.
06 Where is ATS Knightsbridge located? +
ATS Knightsbridge is located in Sector 124, Noida, near the Noida–Greater Noida Expressway and Mahamaya Flyover.
ATS KNIGHTSBRIDGE SECTOR 124 NOIDA

Experience Luxury At Its Finest

Explore the ATS Knightsbridge floor plans and discover a residence designed around space, privacy and an elevated lifestyle.

Enquire Now
Get Price  ·  Availability  ·  Site Visit